
The Brief
This client was serious about wellness. He had already built a full home gym, and sauna was part of the training program - every other day, alongside workouts, for him and his partner. He also hoped that with a sauna and cold plunge at home, the kids could make it part of their routine too, without a daily drive into the city.
He’d also done his research. Before contacting us, the client had studied the subject in depth. His main reference was Finnish Sauna: Steam, Wood, Stone and How to Build Your Own by Lassi A. Liikkanen, a Finnish sauna designer and adjunct professor at Aalto University. He drew up his own CAD design following Liikkanen's recommendations for an indoor sauna.
It was an honour to be the first choice for a client this well-informed, and working with them was a pleasure.
The Design Details
Our role was to take their design and make a few small refinements.
The Materials
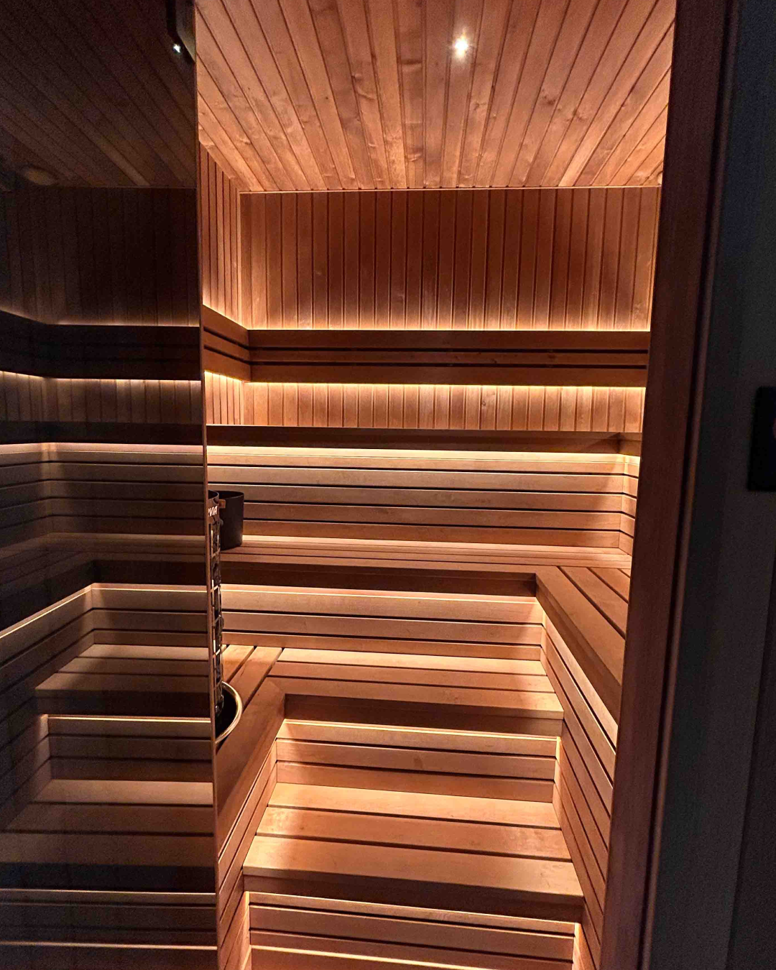
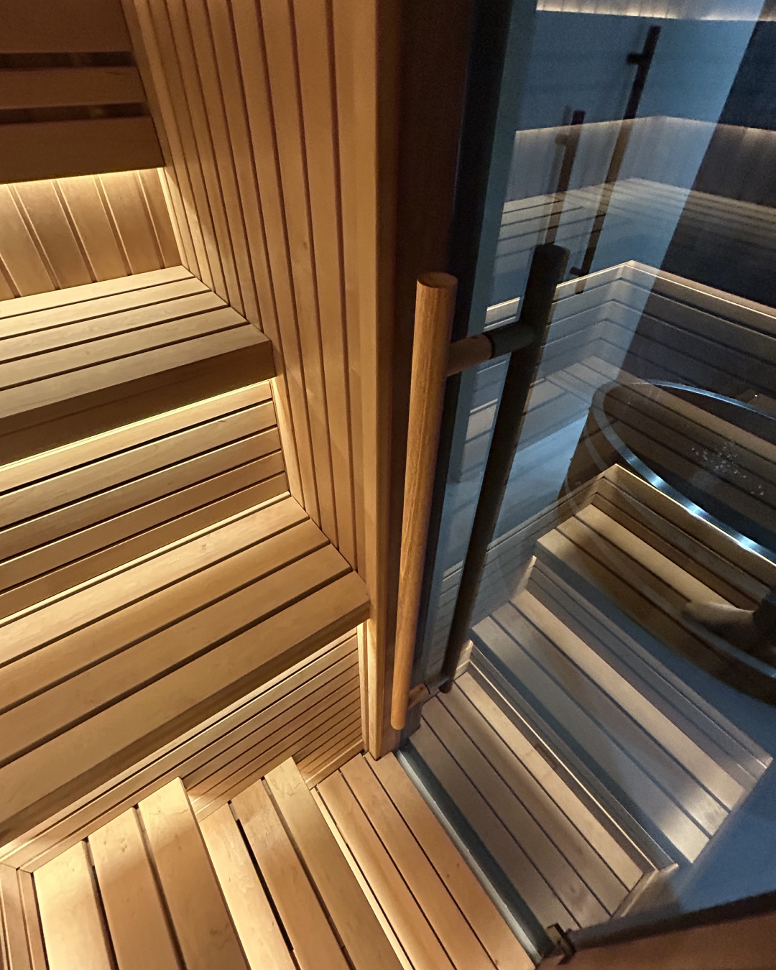
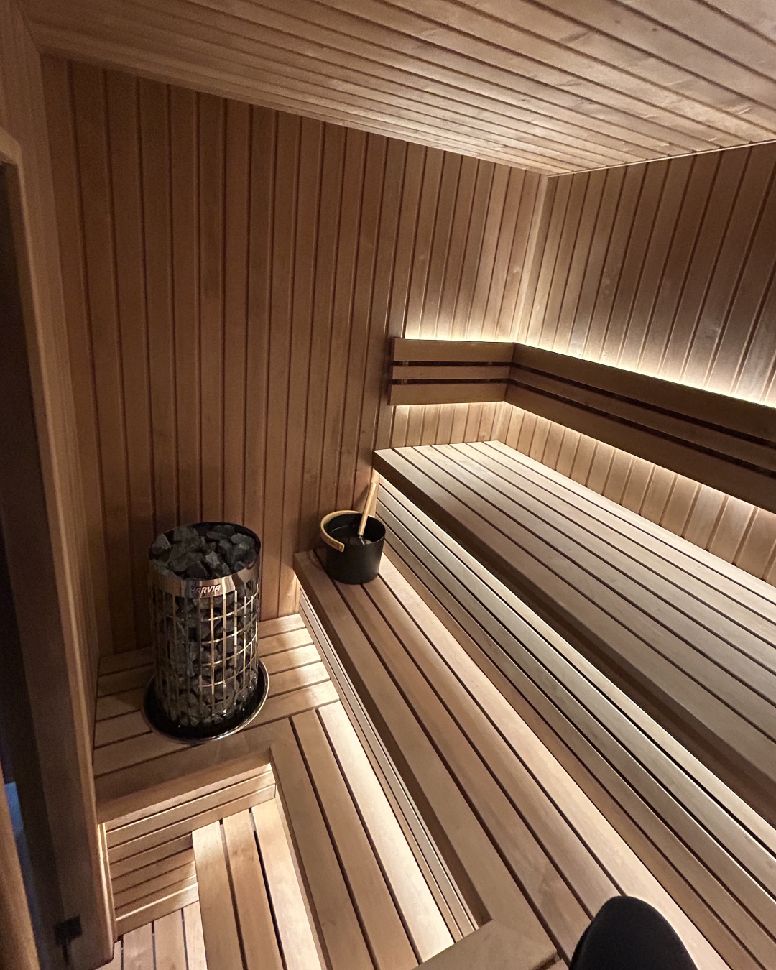
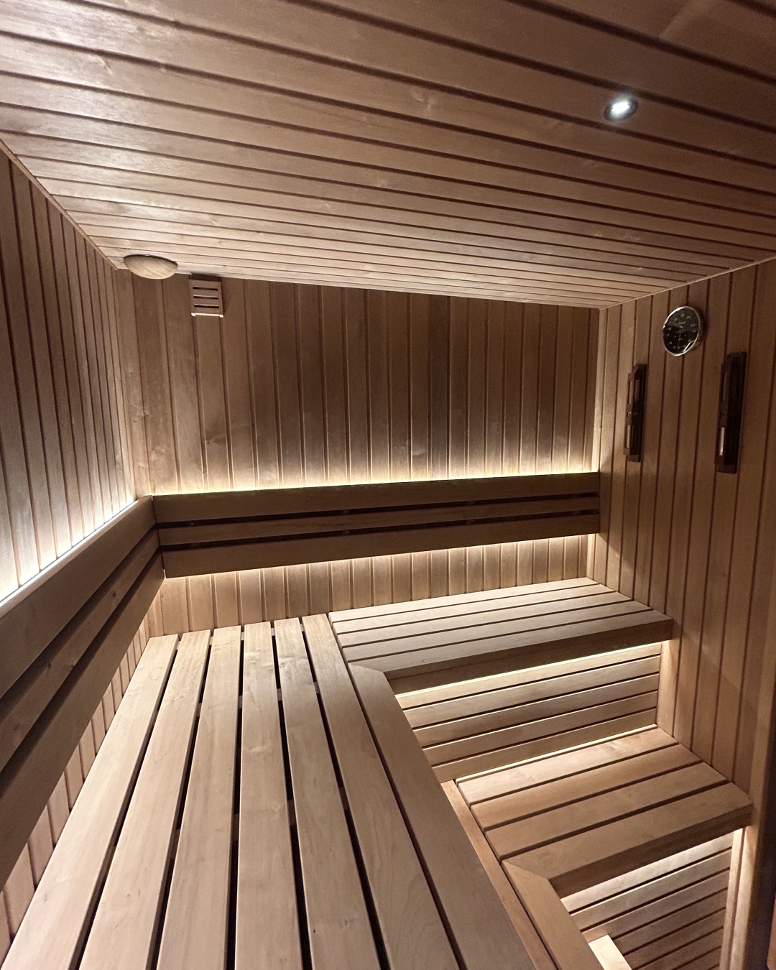
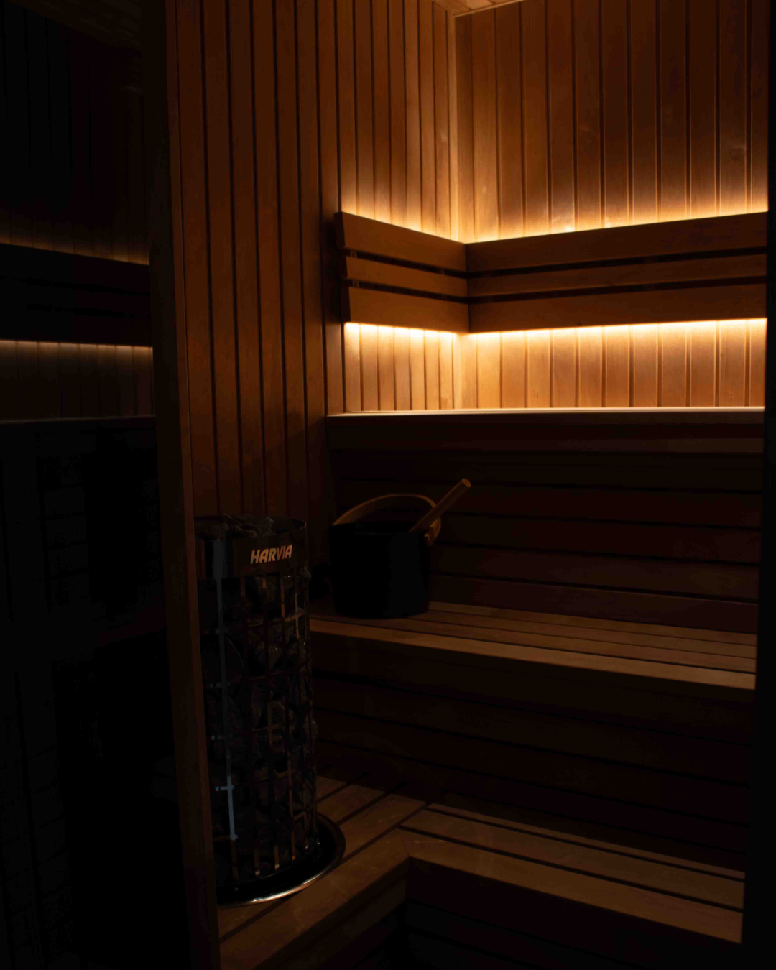
The interior is lined throughout in thermo-treated alder. The heat treatment makes the timber more stable and resistant to moisture, and gives it the warm, even tone that glows under the LED lighting.
Outside, the sauna is clad in cedar.
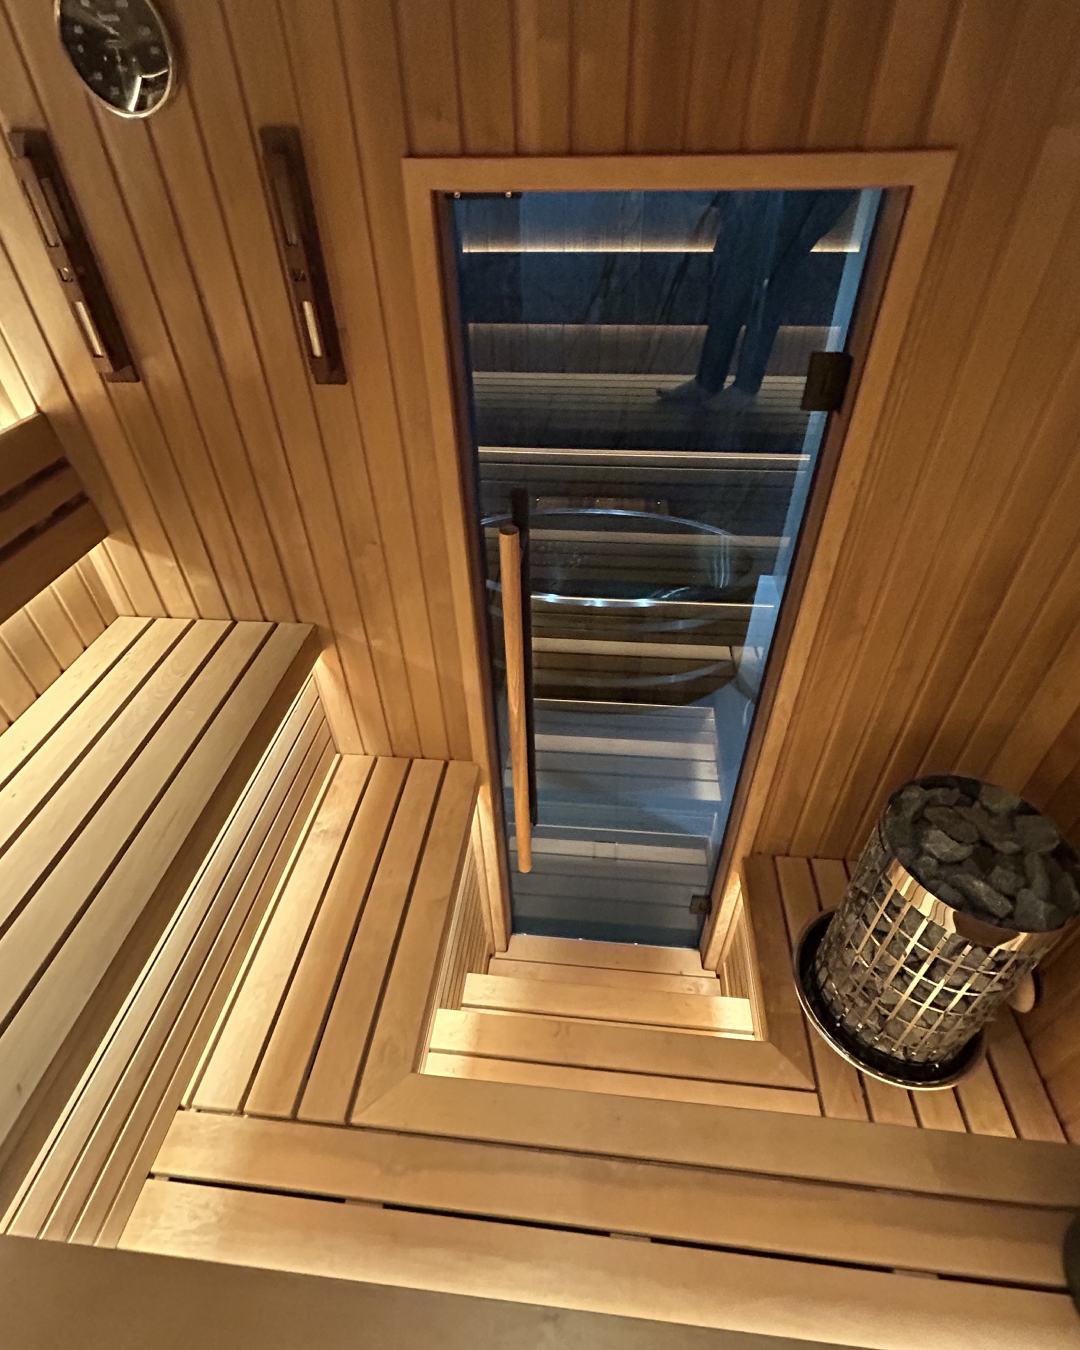
The room's size fell between two heater capacities. When that happens, it's better to size up. A heater that's too small works at its limit and struggles to reach temperature, while a larger heater can simply be run at a lower setting. We kept an eye on the heat as the build came together to make sure the room would stay comfortable at full capacity.
The result
A sauna built for daily use by a family that takes wellbeing seriously. With the gym on one side and the cold plunge on the other, the whole ritual of training, heat, cold and rest now happens under one roof.
Considering a sauna for your home? Get in touch for a free quote.