The Brief
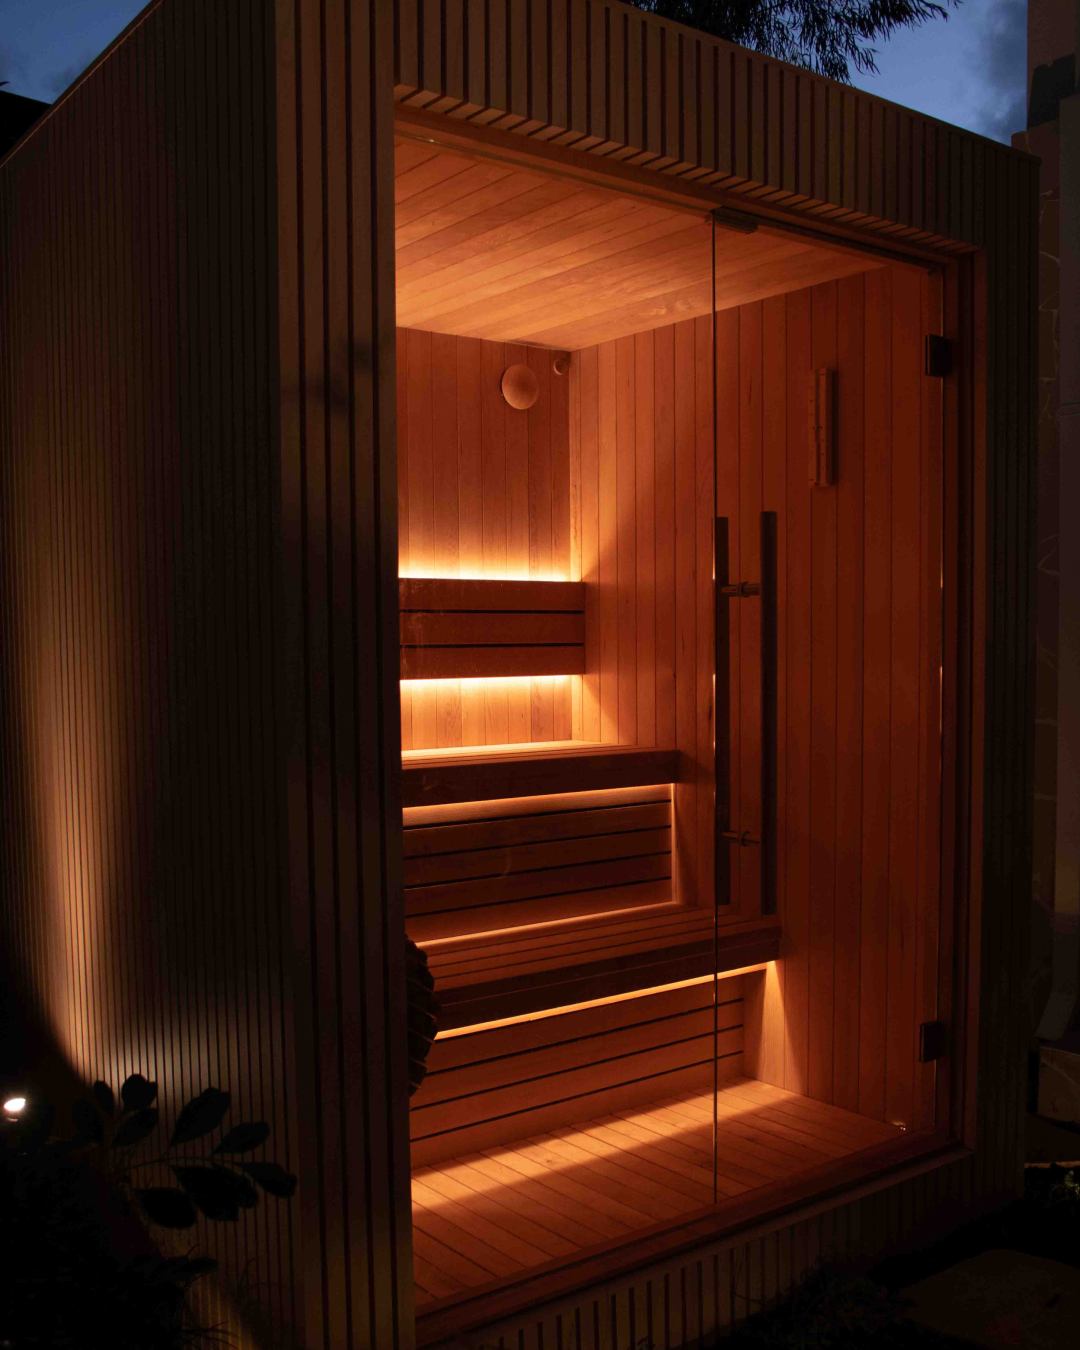
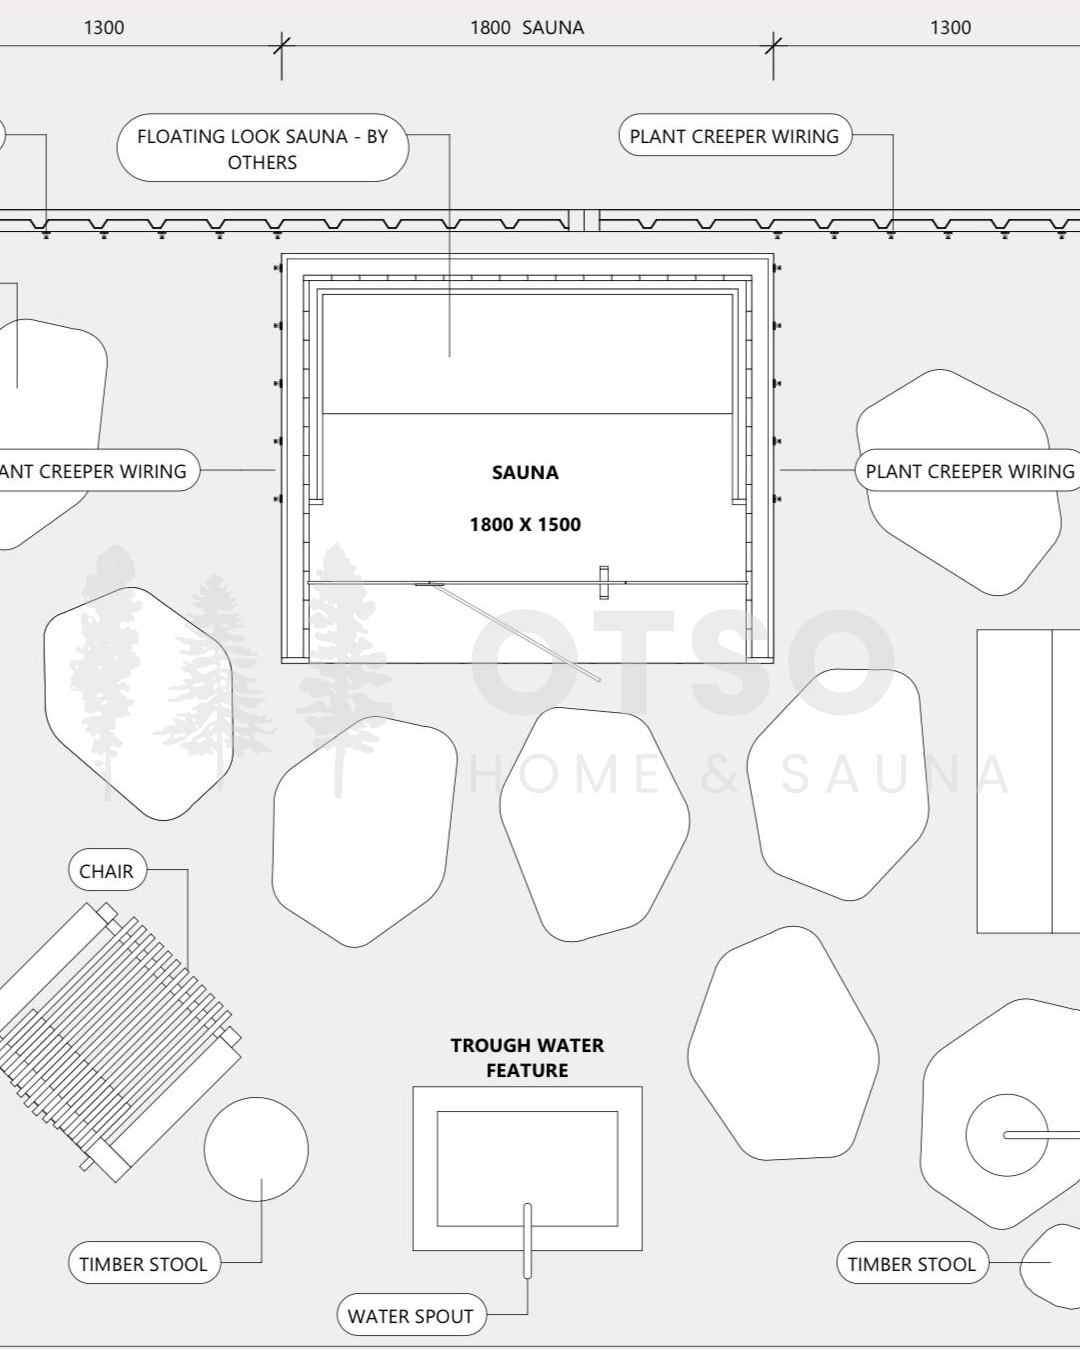
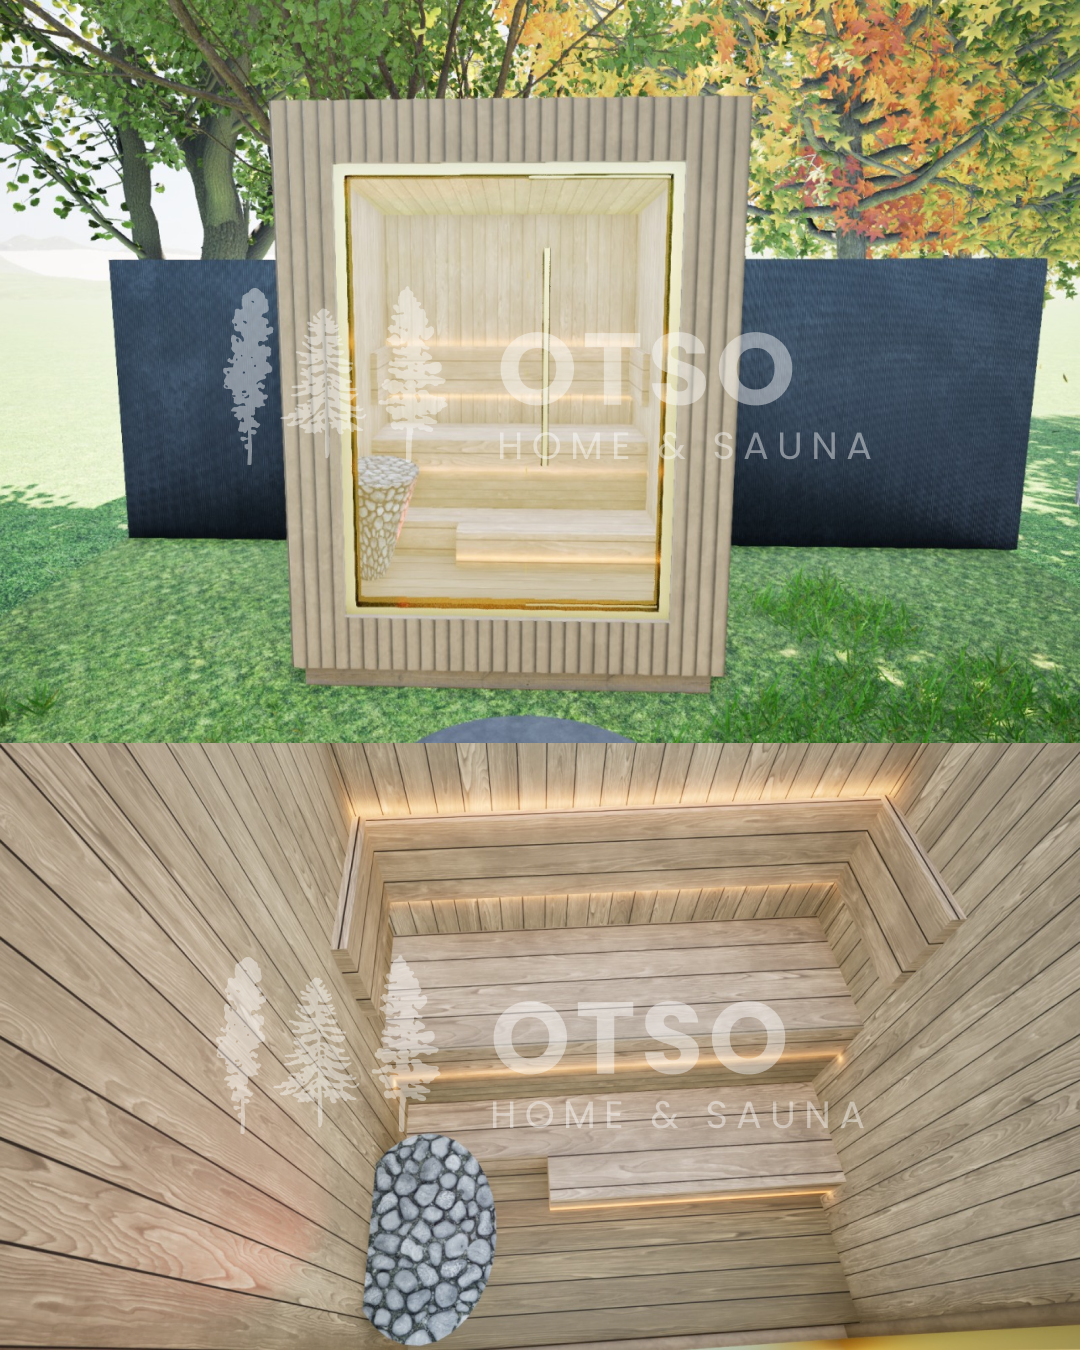
The client had an unused area on the dead side of their house that they wanted to convert into a wellness courtyard. A custom sauna would be the centrepiece of a place to unwind after work. The sauna would be a visible feature from the interior of the home and needed to look beautiful.
The courtyard was small and the clients asked for a very small sauna. Our recommendation was that their initial design would be uncomfortable, feeling more confined than cosy. We made some size adjustments in the redesign to give them more space in the interior by reducing the wall thickness and making in taller, increasing the space inside without adding too much to the footprint.
The Materials
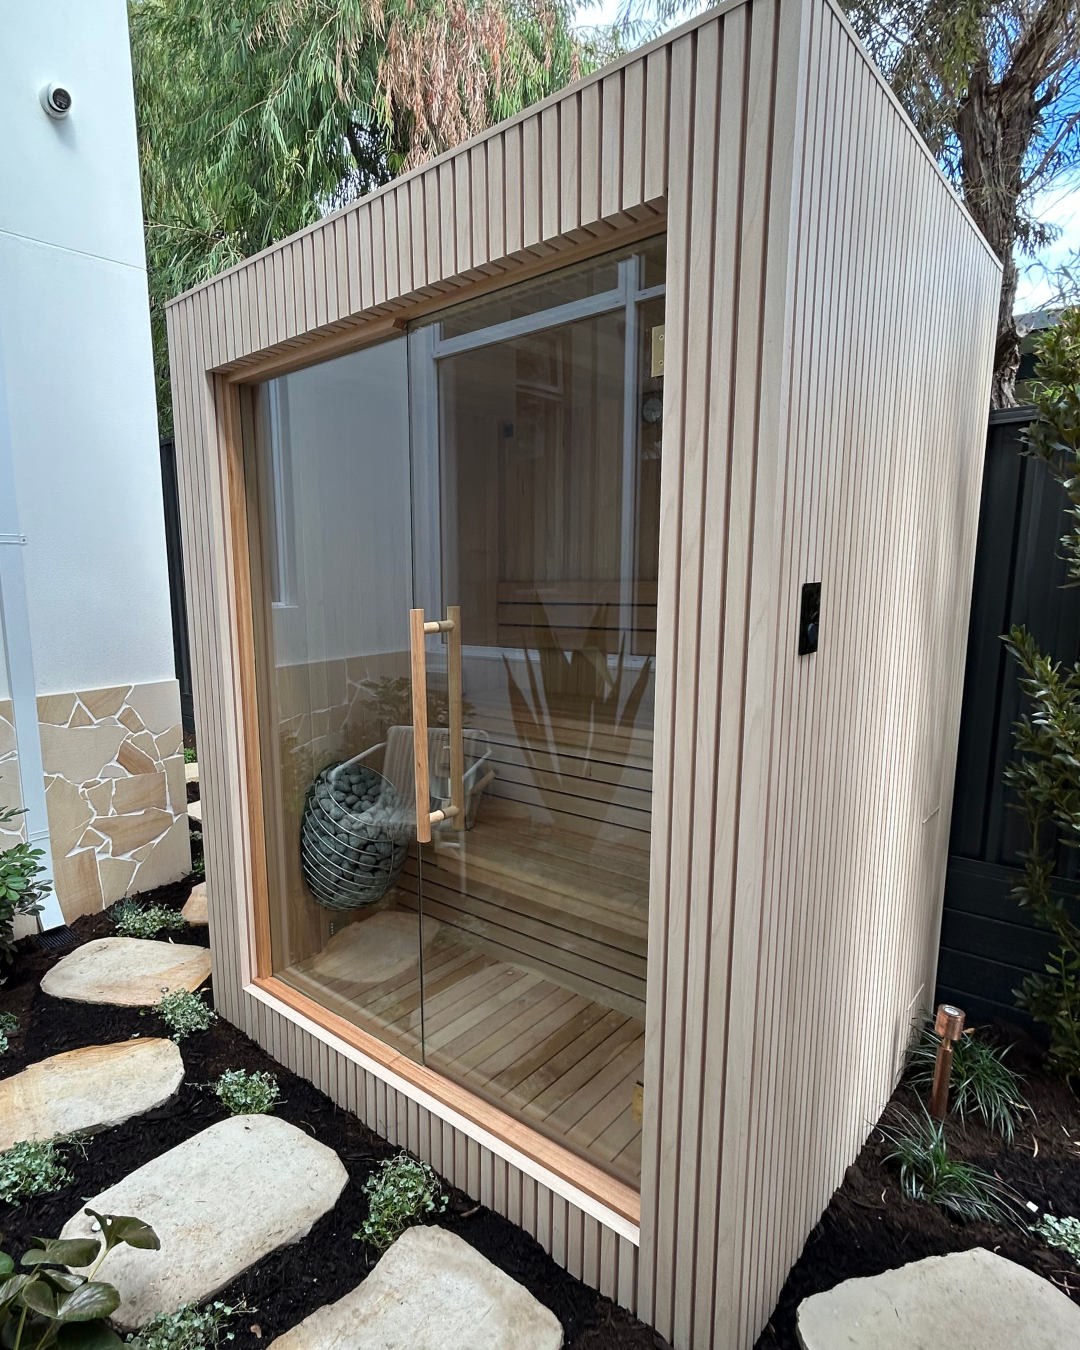
For the exterior cladding the client wanted to match the material used for their garage door which was Aliclad in a beachwood style.
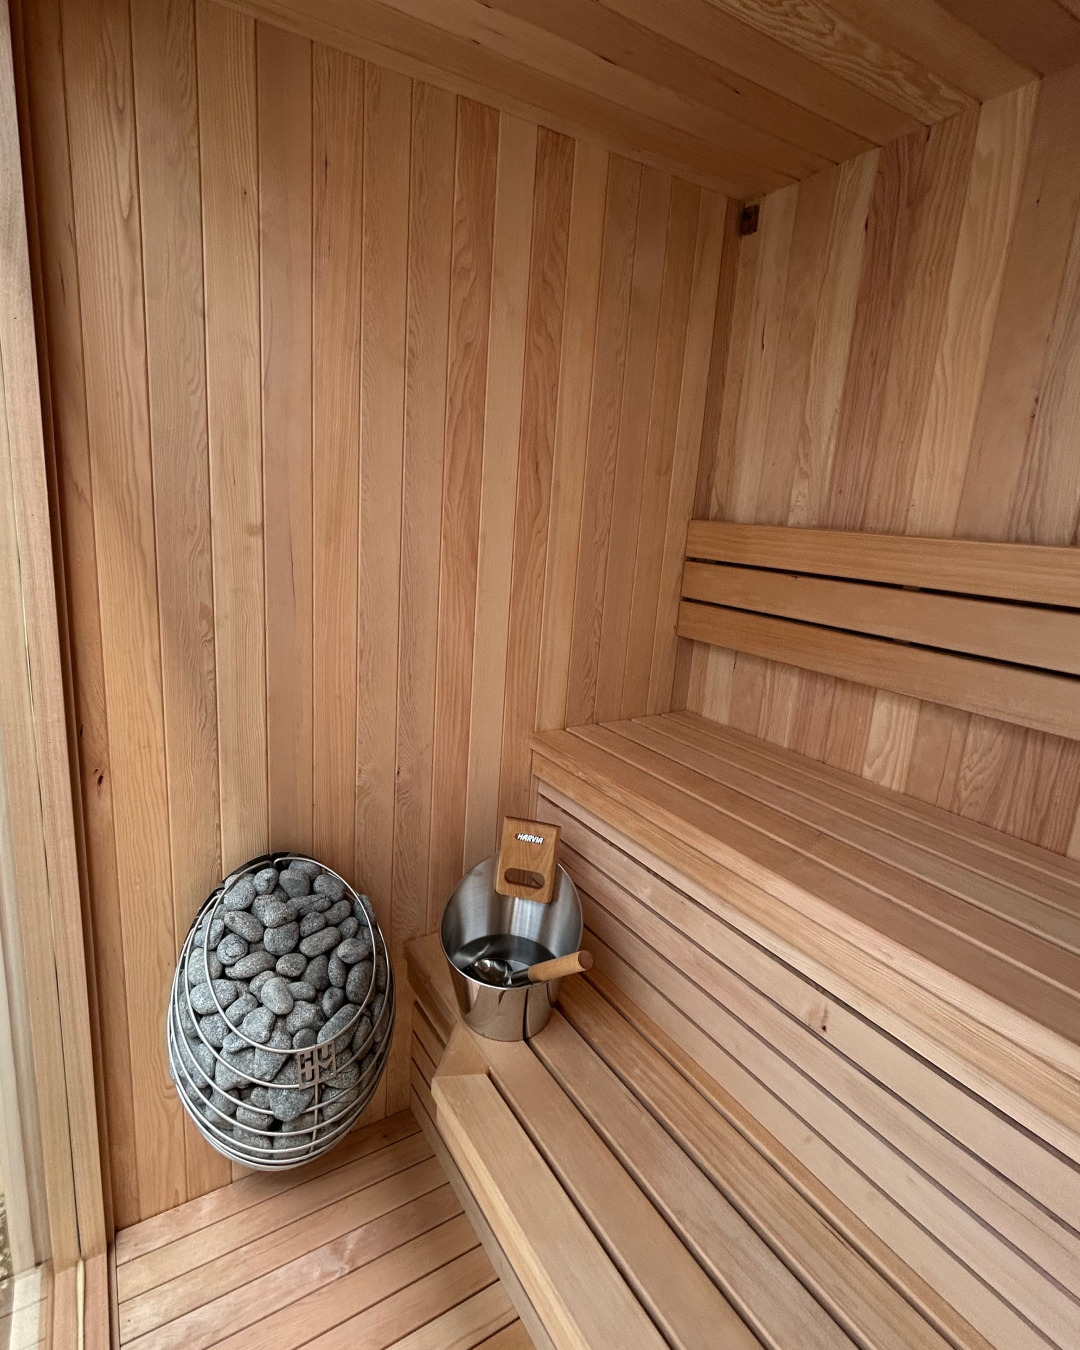
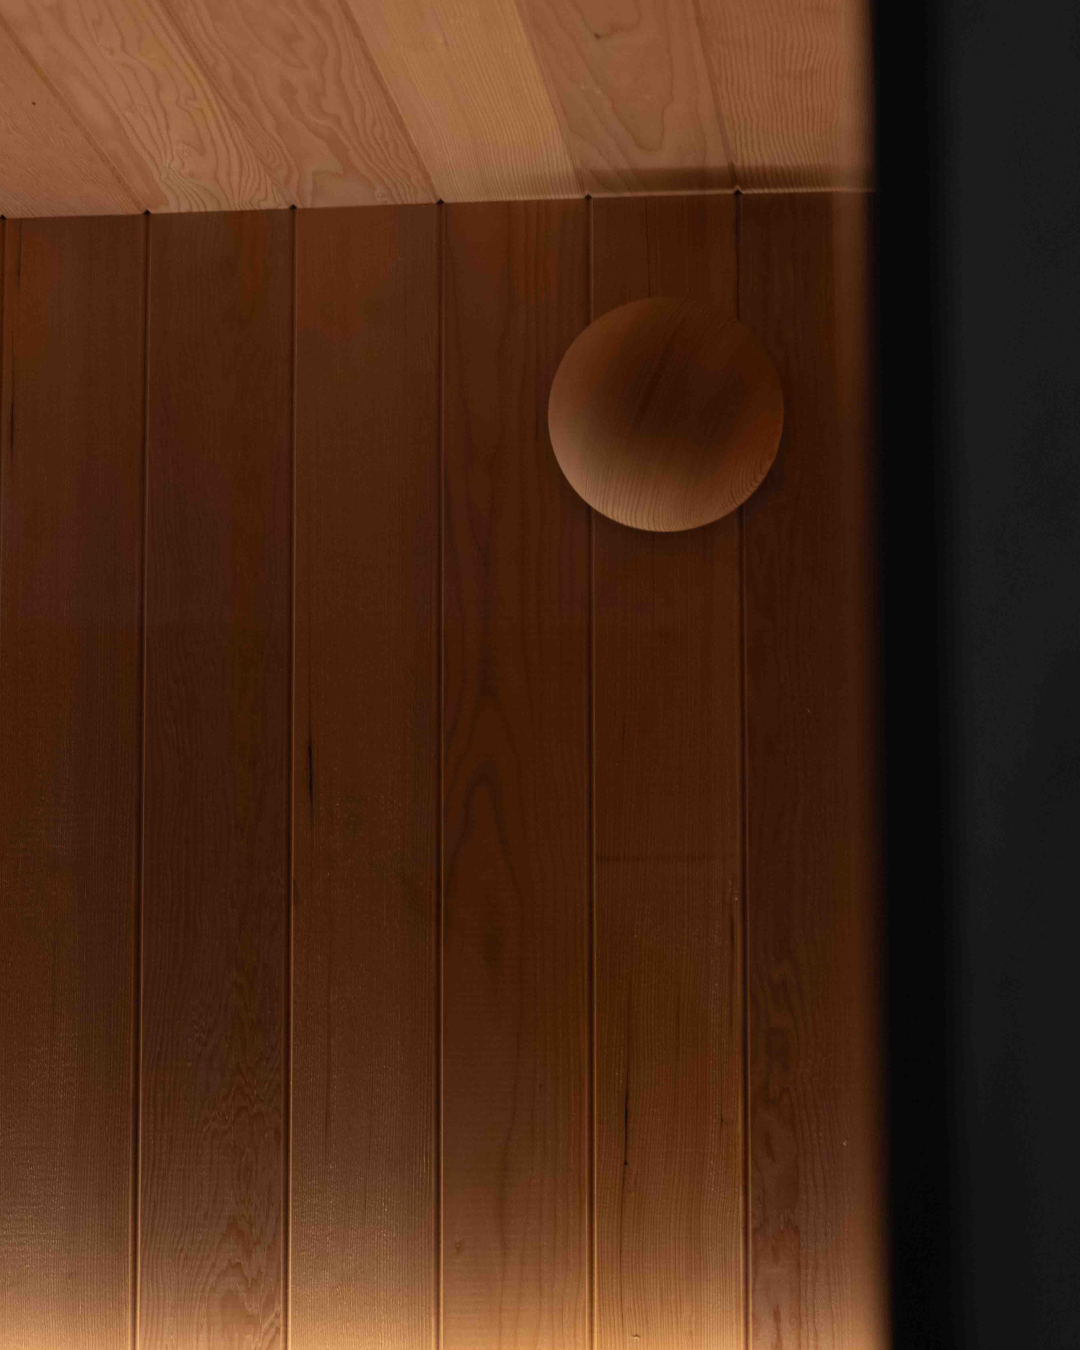
The interior is lined in premium Canadian hemlock, chosen for its light colour, fine grain character, minimal defects and the soft, buttery fragrance it releases as it warms.
For the front nosing of the benches, we use the tightest-grained timber. It's denser and stronger, and it takes the most contact over the life of the sauna.
Every board is hand-selected. We check each one for defects, grain pattern and resin and tannin content before they go in.
The Design Details
This sauna was designed to be a beautiful object viewed from any angle. The best details are the kind you never notice, creating an overall feeling of harmony without you knowing why.
- Seamless exterior. The exterior has a castellated (ribbed) profile which is made to precise measurements so that every rib and gap is identical, making the pattern completely seamless the whole way around, even extending over the roof.
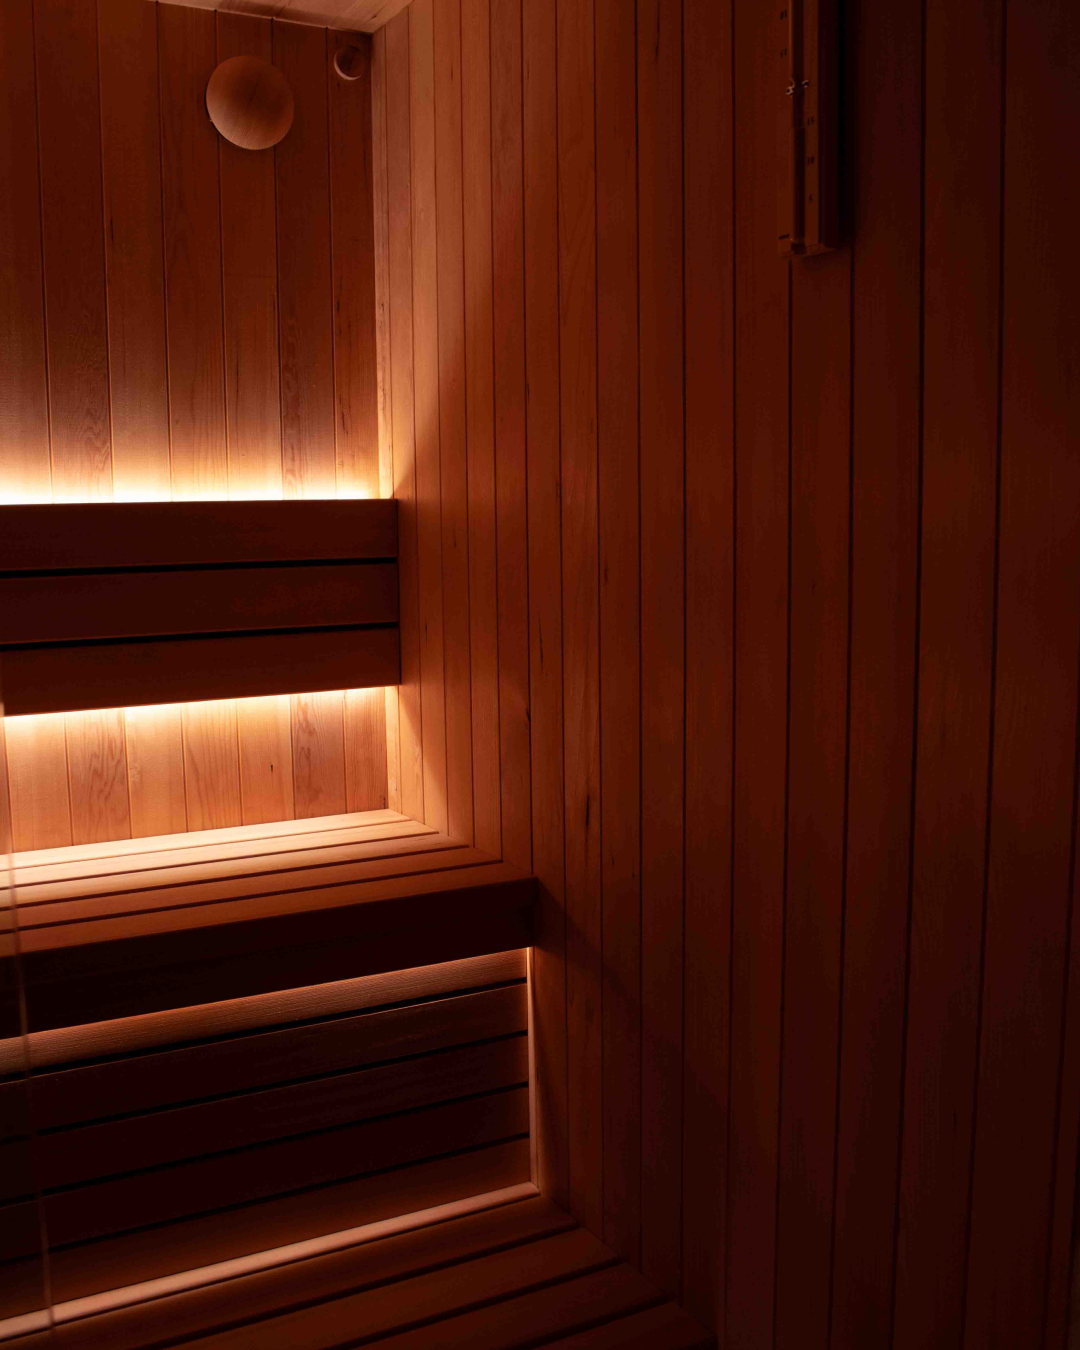
- Seamless interior. The walls use a VJ tongue and groove technique, which creates a clean, rhythmic line across every surface. No beading is required to cover the edges due to the quality of the wood and preciseness of install (an Otso signature).
- Hidden cabling and controls. We also designed for hidden cabling and a hidden panel so we could integrate the sauna control system into the sauna wall itself to hide it. The control system can be unsightly and usually this goes on the dead side of a house or sauna which was not an option here.
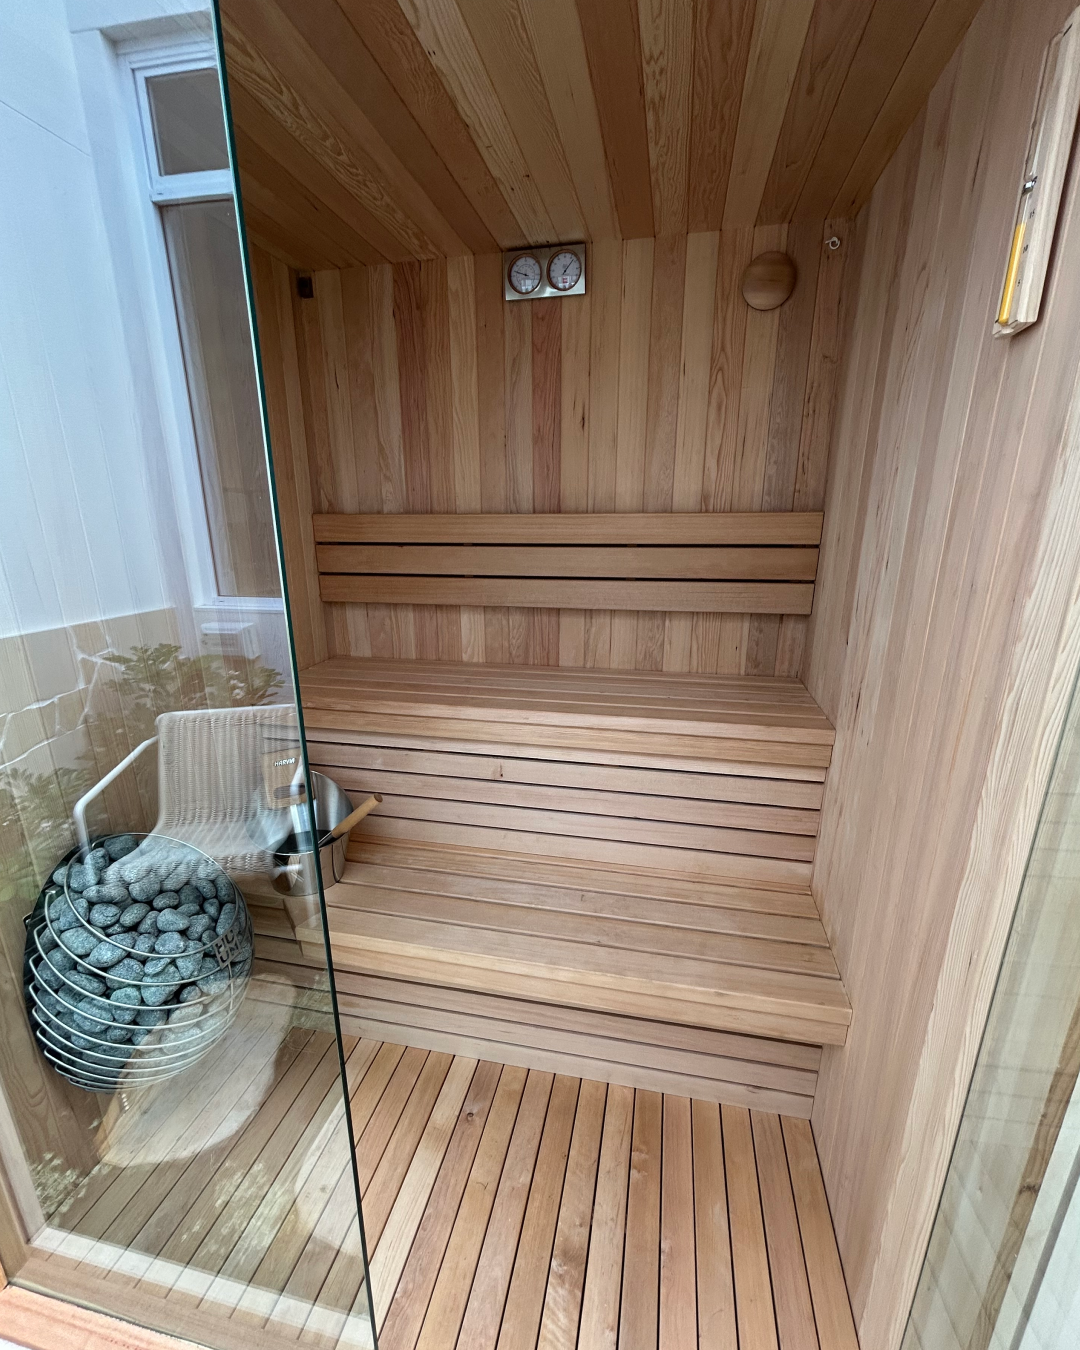
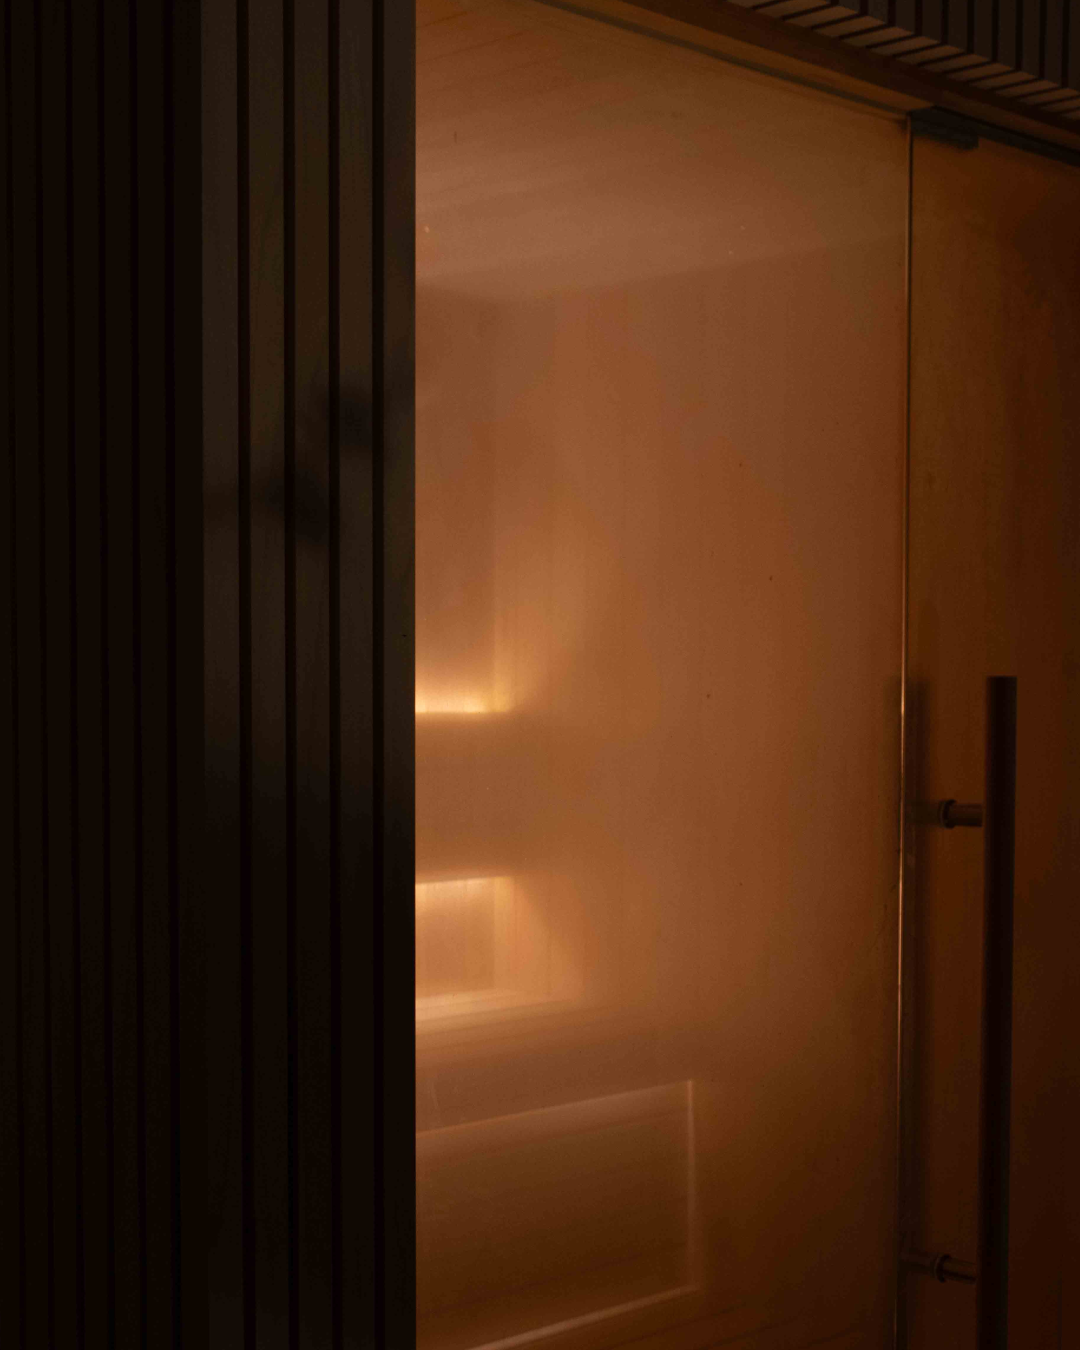
- Custom glass front. The glass front was made to measure and finished with custom Tasmanian oak handles. It opens the sauna to the courtyard, so the space feels light and open.
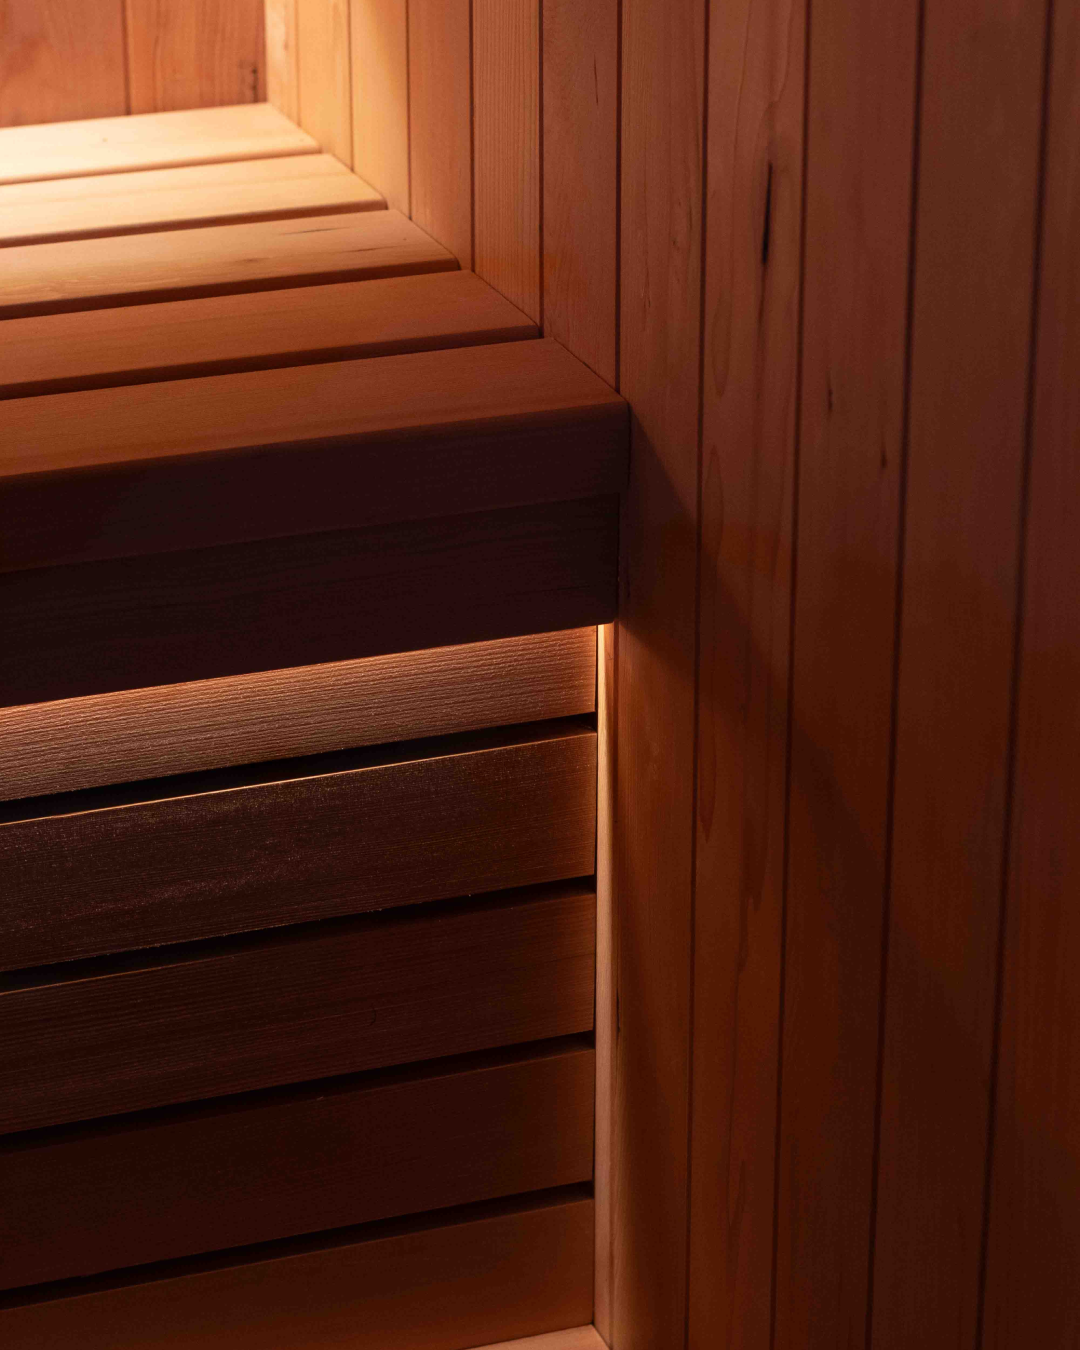
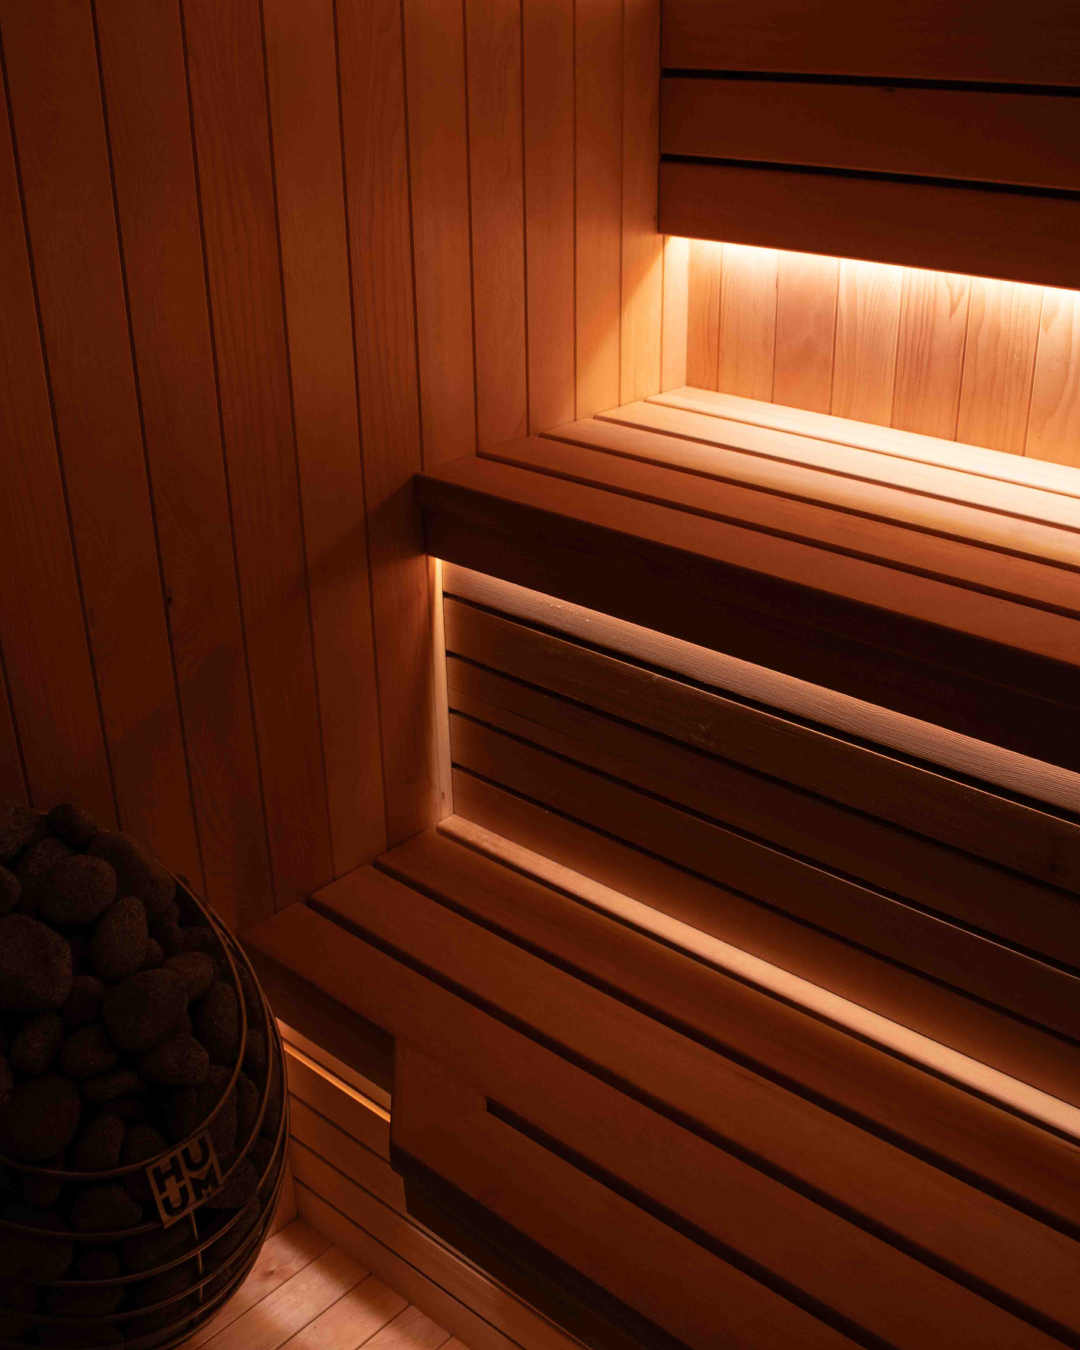
- Continuous light lines. The LED strips are rebated into the benches and backrests, creating an unbroken glow while protecting the lighting from heat and moisture.
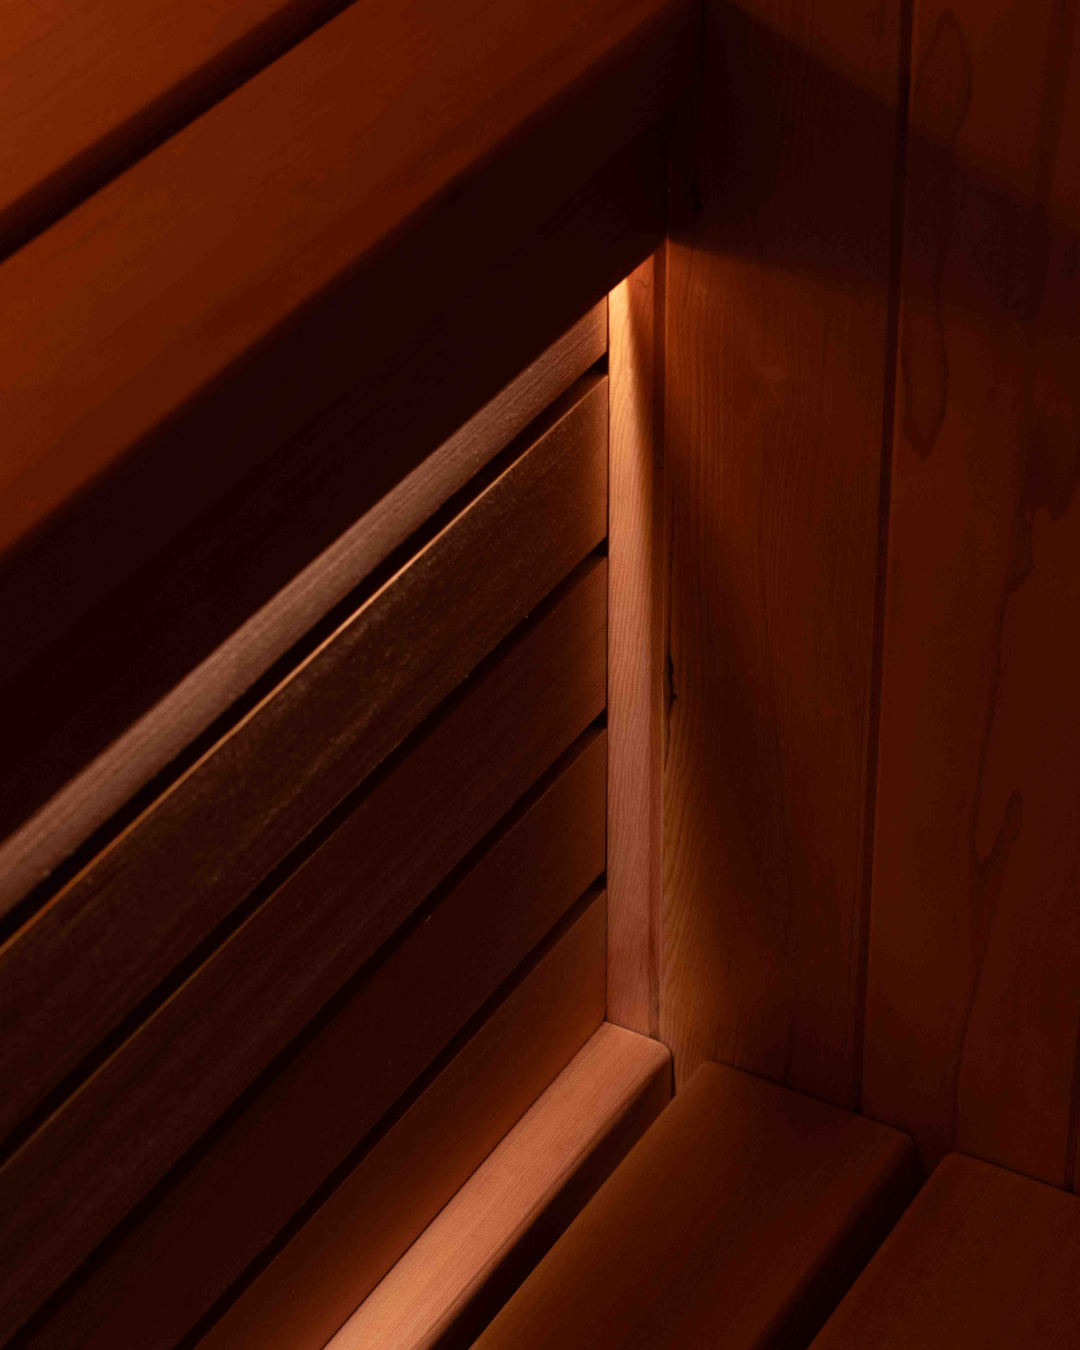
- Screens under benches. Screens under the benches block off the empty space behind, creating a more seamless look. These are removable which makes for easy cleaning. This is another Otso signature - you will notice that cheaper made saunas have dark and dead spaces under benches.
- Angled foot bench. Another subtle detail only a carpenter would appreciate. The angle gives the heater its required clearance without sacrificing seating.
- Precisely located ventilation. We take ventilation seriously and believe that missing or inadequate ventilation is the first indicator of a poor quality sauna build. A traditional Finnish sauna needs a minimum of six air changes per hour to keep the room dry and free of mould, extends the life of the timber, and makes for better löyly.
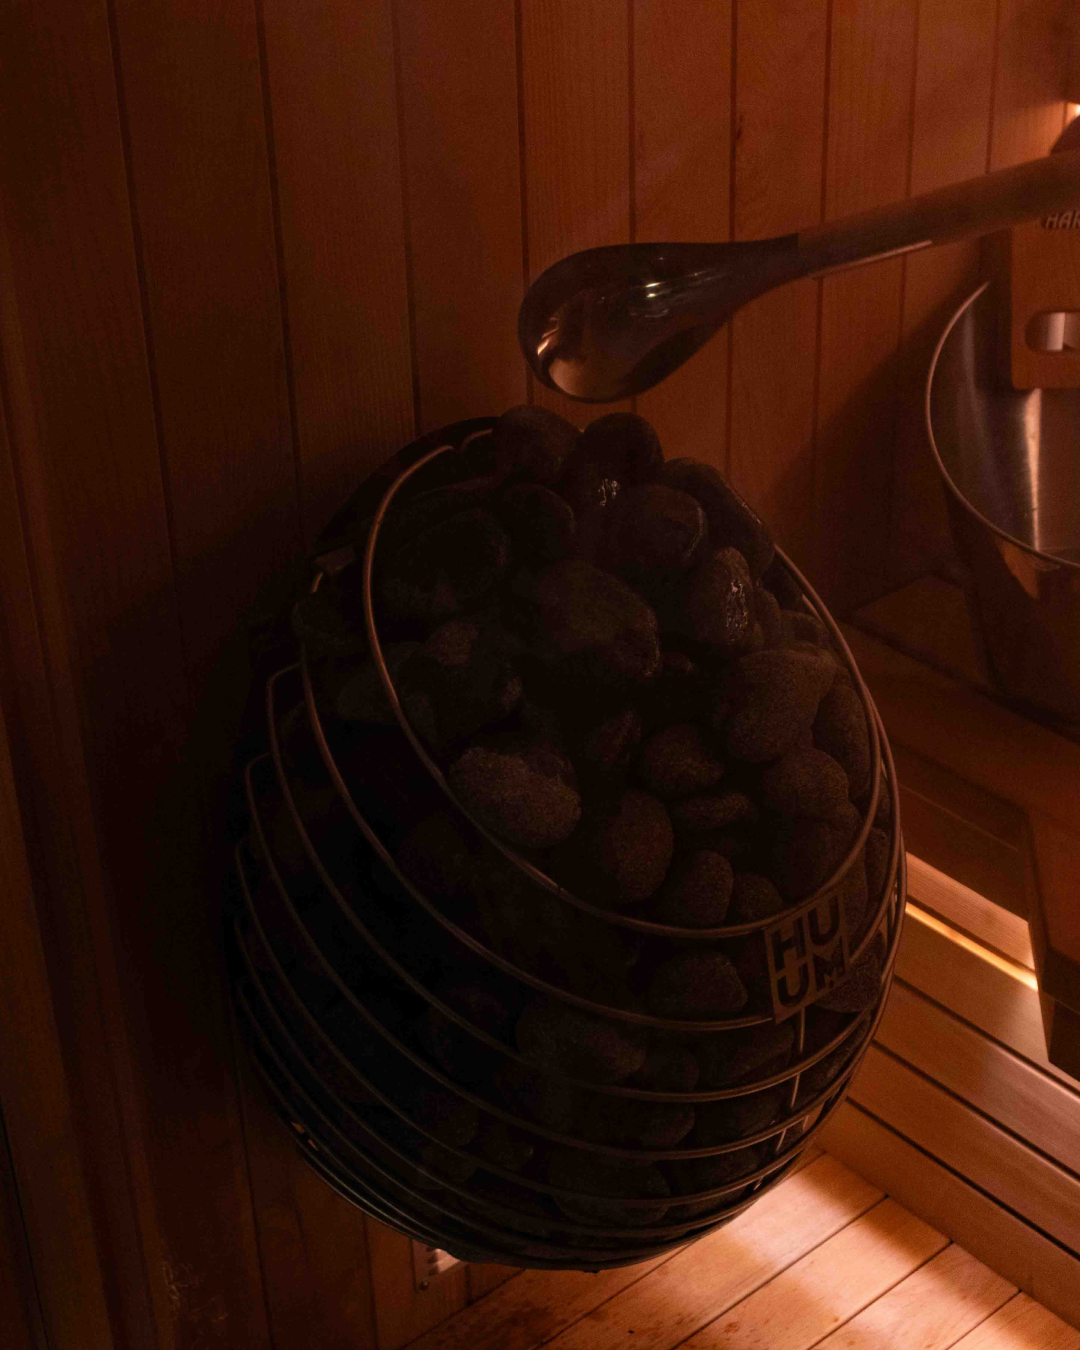
- All high quality Huum and Harvia accessories. These round out the luxury experience.
The Handover
Every Otso client receives a care package at handover. We walked them through how to use and maintain their sauna, and we’ve continued to check in over the first few months to make sure it's performing as it should.
Considering a sauna for your home? Get in touch for a free quote.