
The Brief
The House Dunsborough was to be a commercial bath house for people to come, relax and be looked after. The client had the idea from a holiday in Japan, where onsens are part of everyday life.
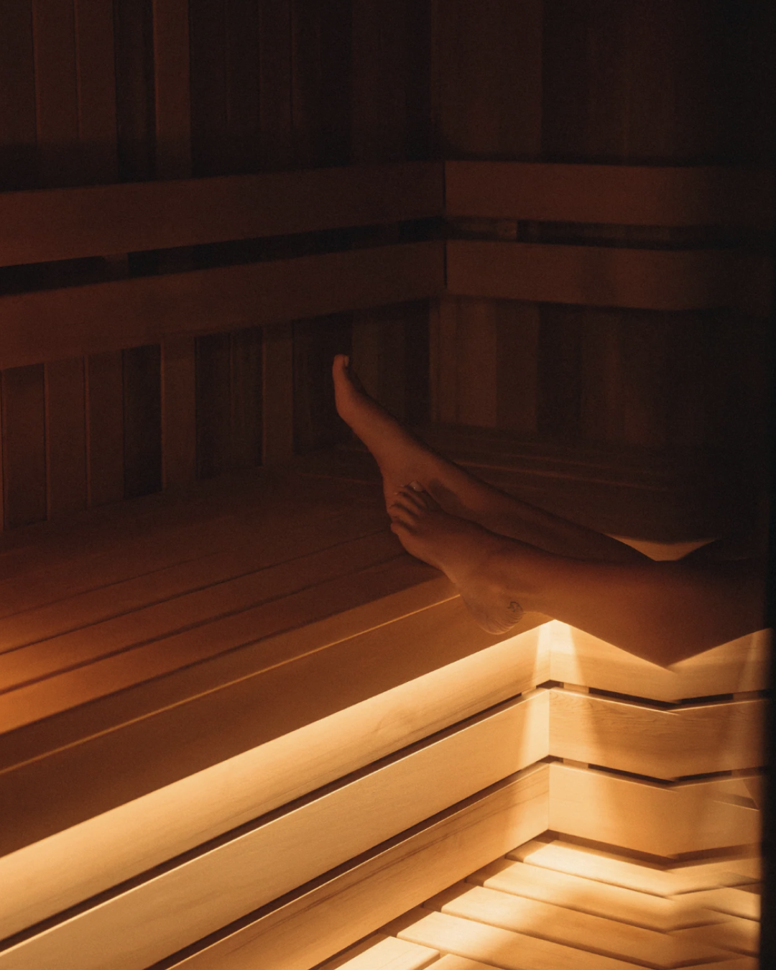
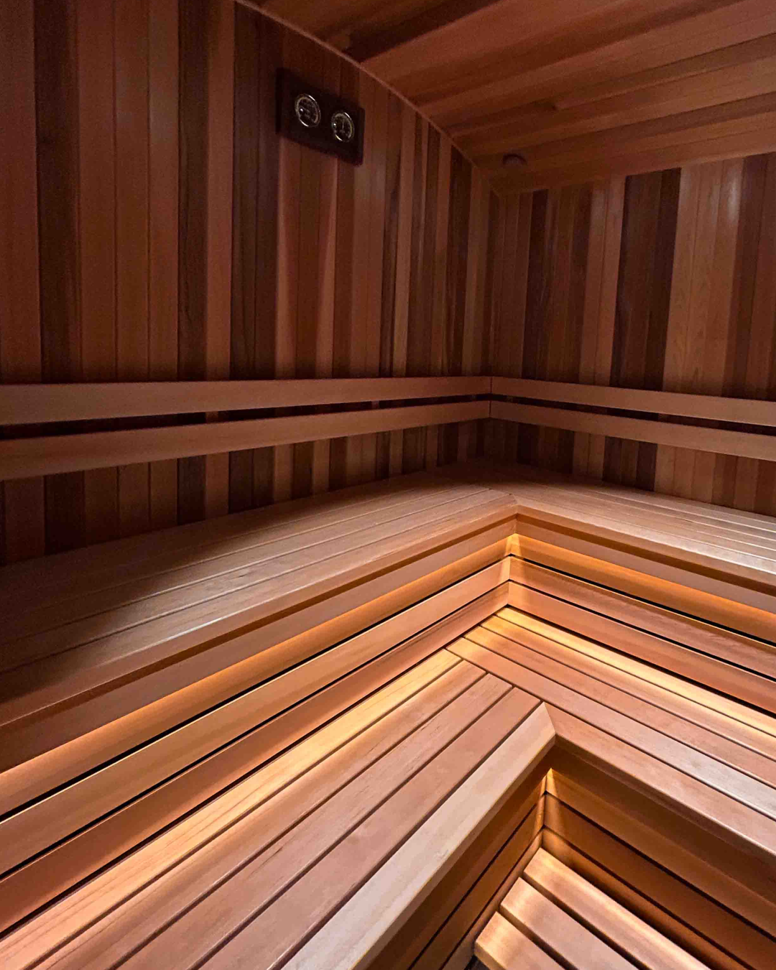
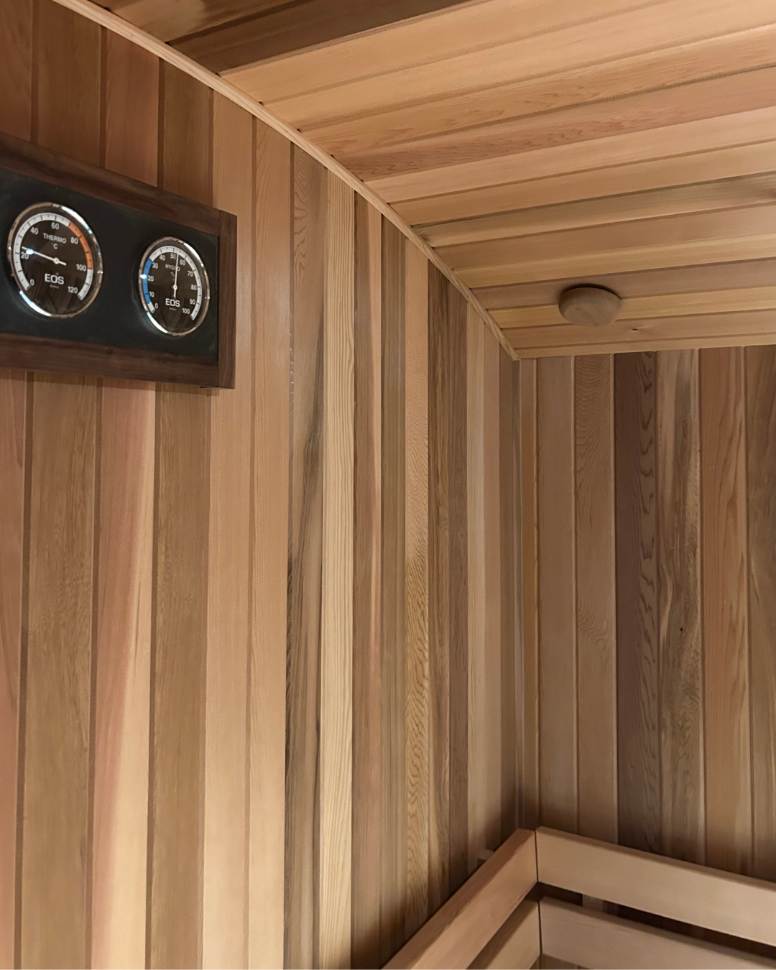
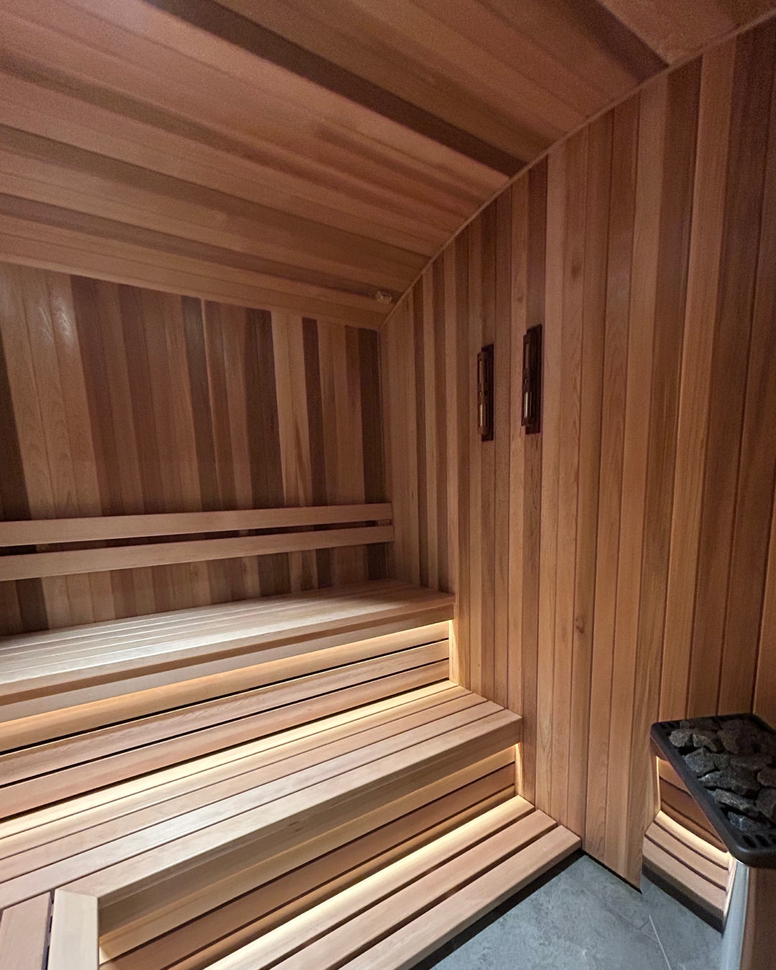
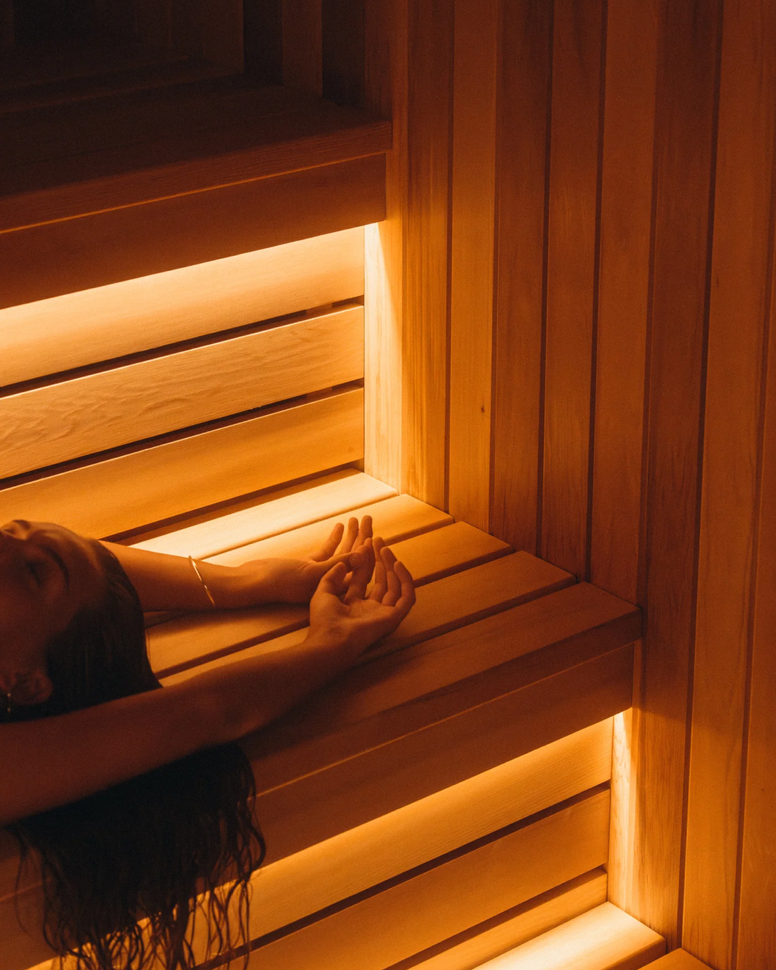
The client wanted a 12-person sauna that brought that spirit into a commercial setting: the smell of cedar, thick and wide benches, low lighting, and total comfort.
Because it would be used by guests every day, it also had to be hard-wearing and easy to clean.
The Design Details
This sauna design was all about feeling generous and spacious while also maintaining perfectly even heat and ventilation. Every decision had to hold up to all day use with lots of traffic.
The Build
The sauna was built inside an old villa within a Dunsborough holiday village, made from tilt-up concrete panels. Concrete is a poor insulator, which works against everything a sauna needs. So before any of the sauna could begin, we built an insulated timber frame inside the concrete shell.
The site came with other constraints. As a working holiday village, it had strict noise limits that restricted when work could happen, so we scheduled each stage carefully to keep the job on track. The electrical mains weren't up to the load of a commercial heater and had to be redone. We also worked closely with Valmadre Homes, who built the wider project.
With the curved roof keeping heat moving through the room, the 13 kW heater turned out to be more powerful than the space needed, and the sauna ran hotter than intended. The fix was simple: we run the heater at a lower setting, which brings the room to the right temperature. It also means the heater is never working at full capacity, which saves electricity.
The Handover
The client loved it on the first session. Very little upkeep will be needed - the benches will need sanding and recoating over time, and the door may need adjusting. Nothing more.Considering a sauna for your home? Get in touch for a free quote.